Projects

Before, after, and what happened in between

Each entry gives the type of work and the real scope of the mandate. The photos come straight from the sites, exactly as they were taken: depending on what was documented, you will see the original state, the work under way, or both.

Filter by type of work

3 projects

Projects

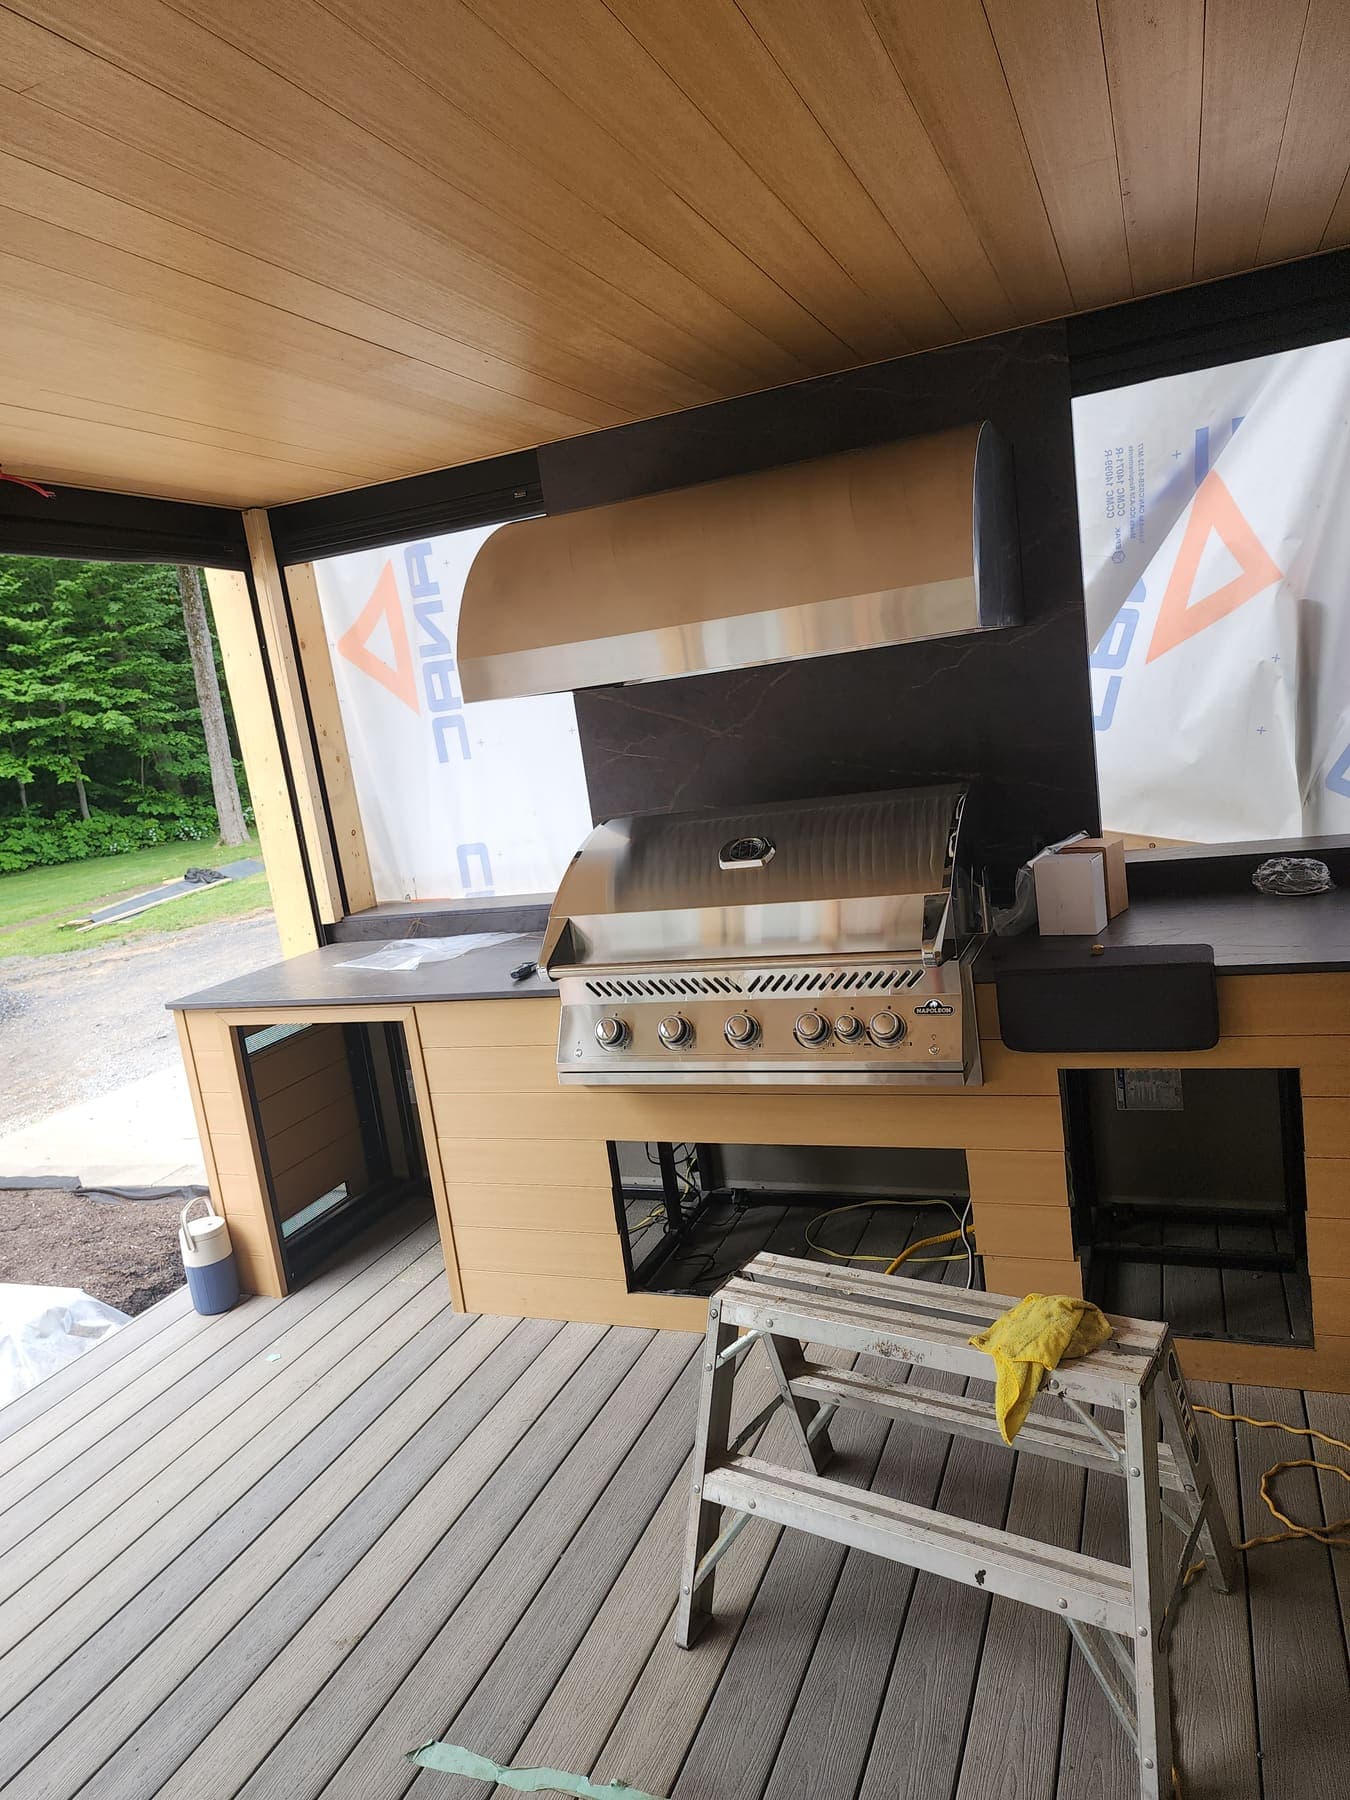
  • The finished outdoor kitchen under the covered deck: built-in grill, stainless range hood, dark countertop and slatted composite ceiling.
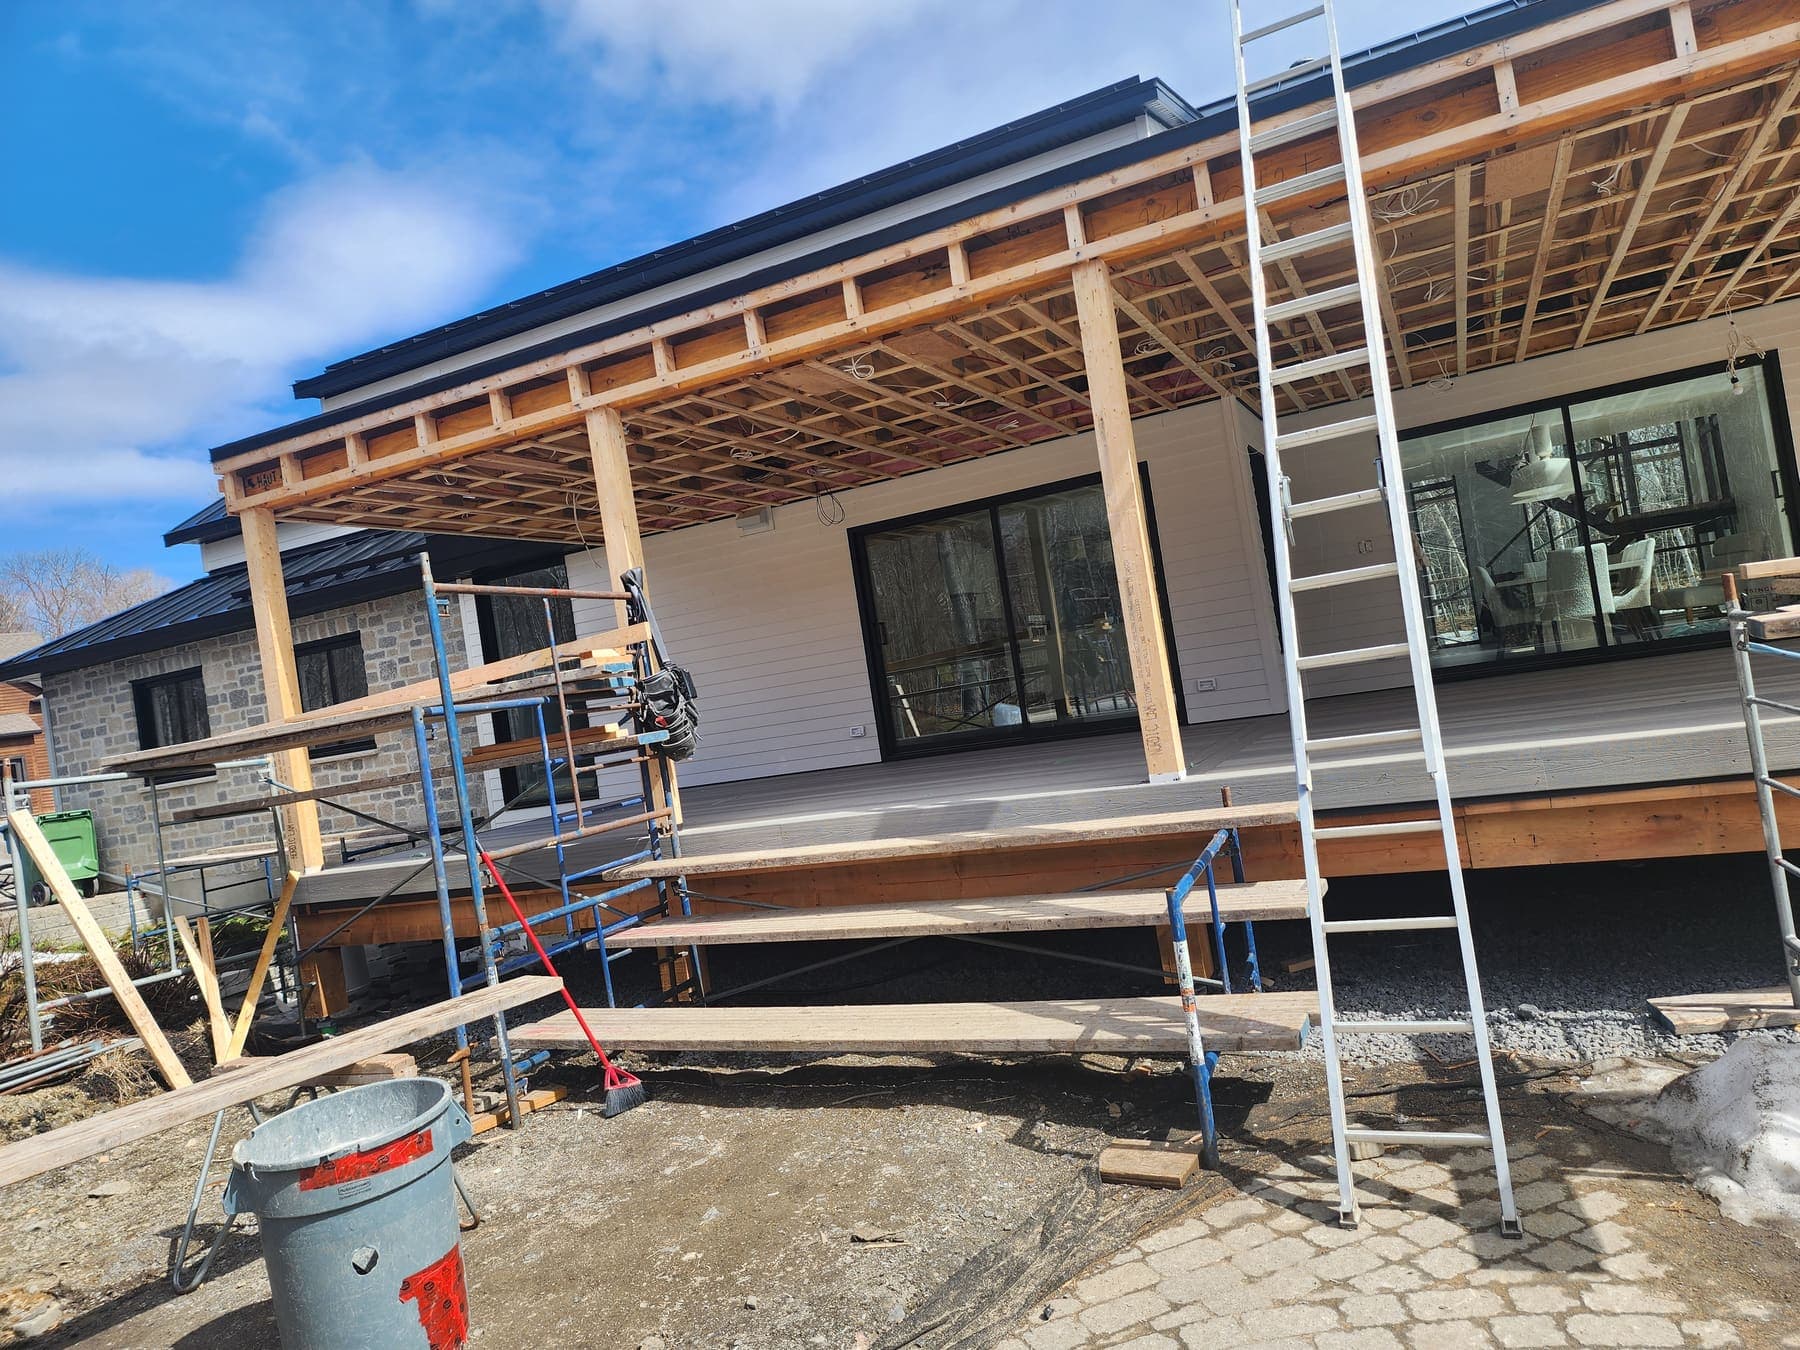
    Type of work : Framing, composite deck and outdoor kitchen

    Covered deck with outdoor kitchen

    An outdoor living space added to the house: post-and-beam framing with a roof tied into the building, composite decking laid with a contrasting border inlay, a finished slatted composite ceiling, then a complete outdoor kitchen — built-in grill, range hood, solid-surface countertop and weatherproof cabinetry.
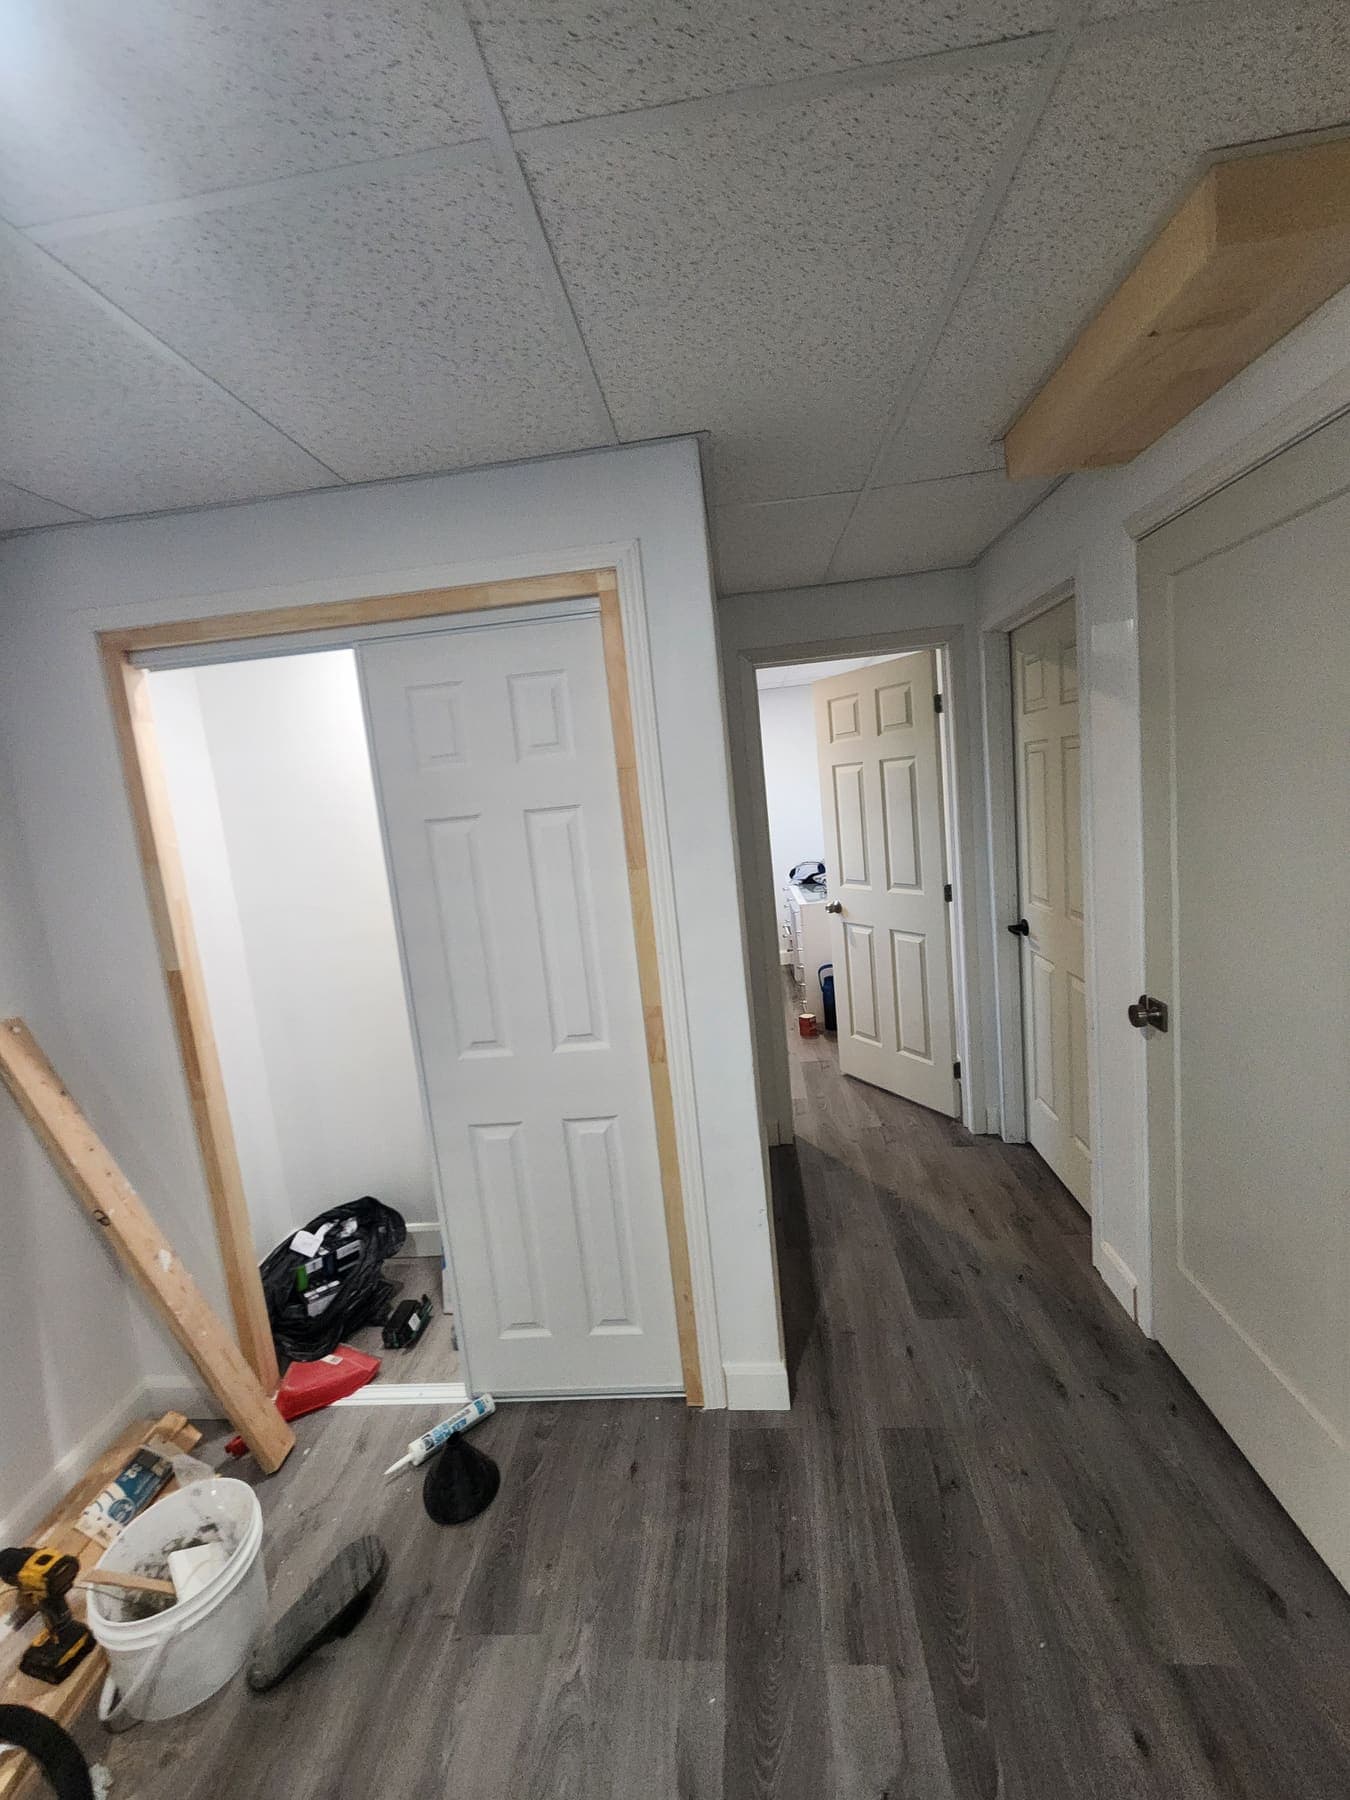
  • The finished basement hallway: suspended ceiling, sliding closet doors, installed trim and vinyl plank flooring.
    Type of work : Basement conversion, suspended ceiling and finishing

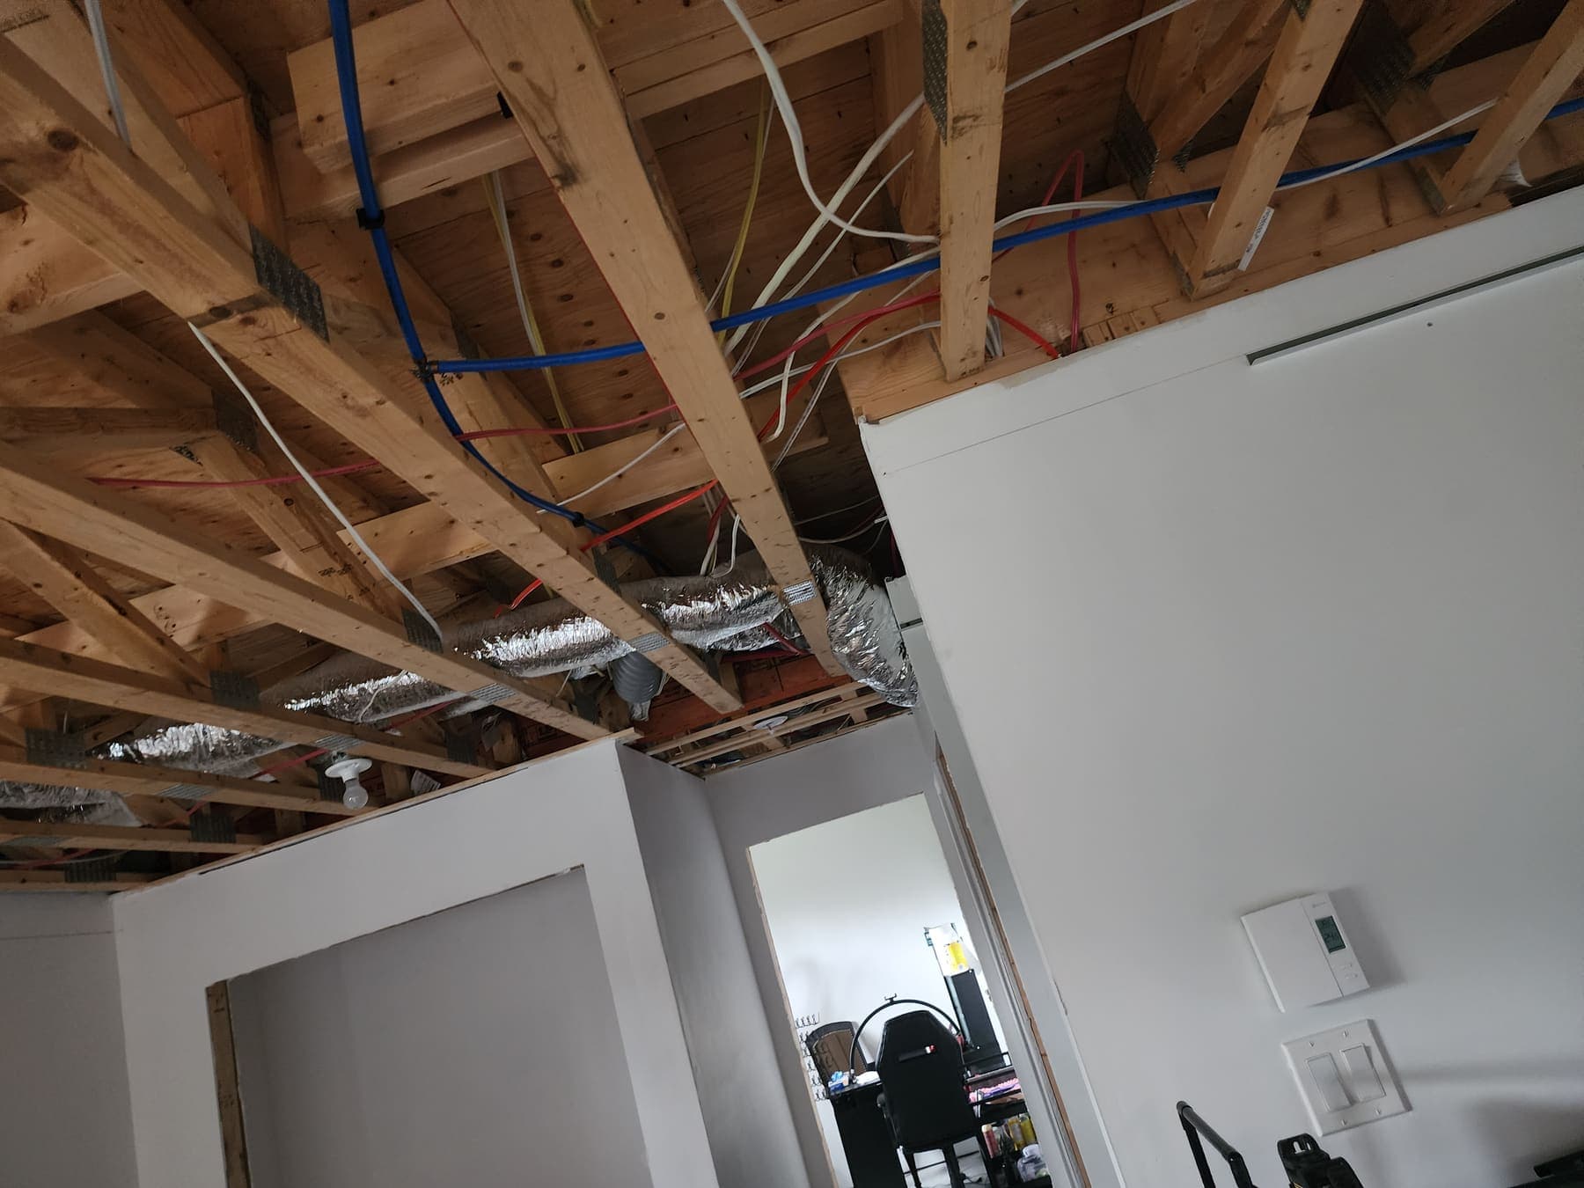
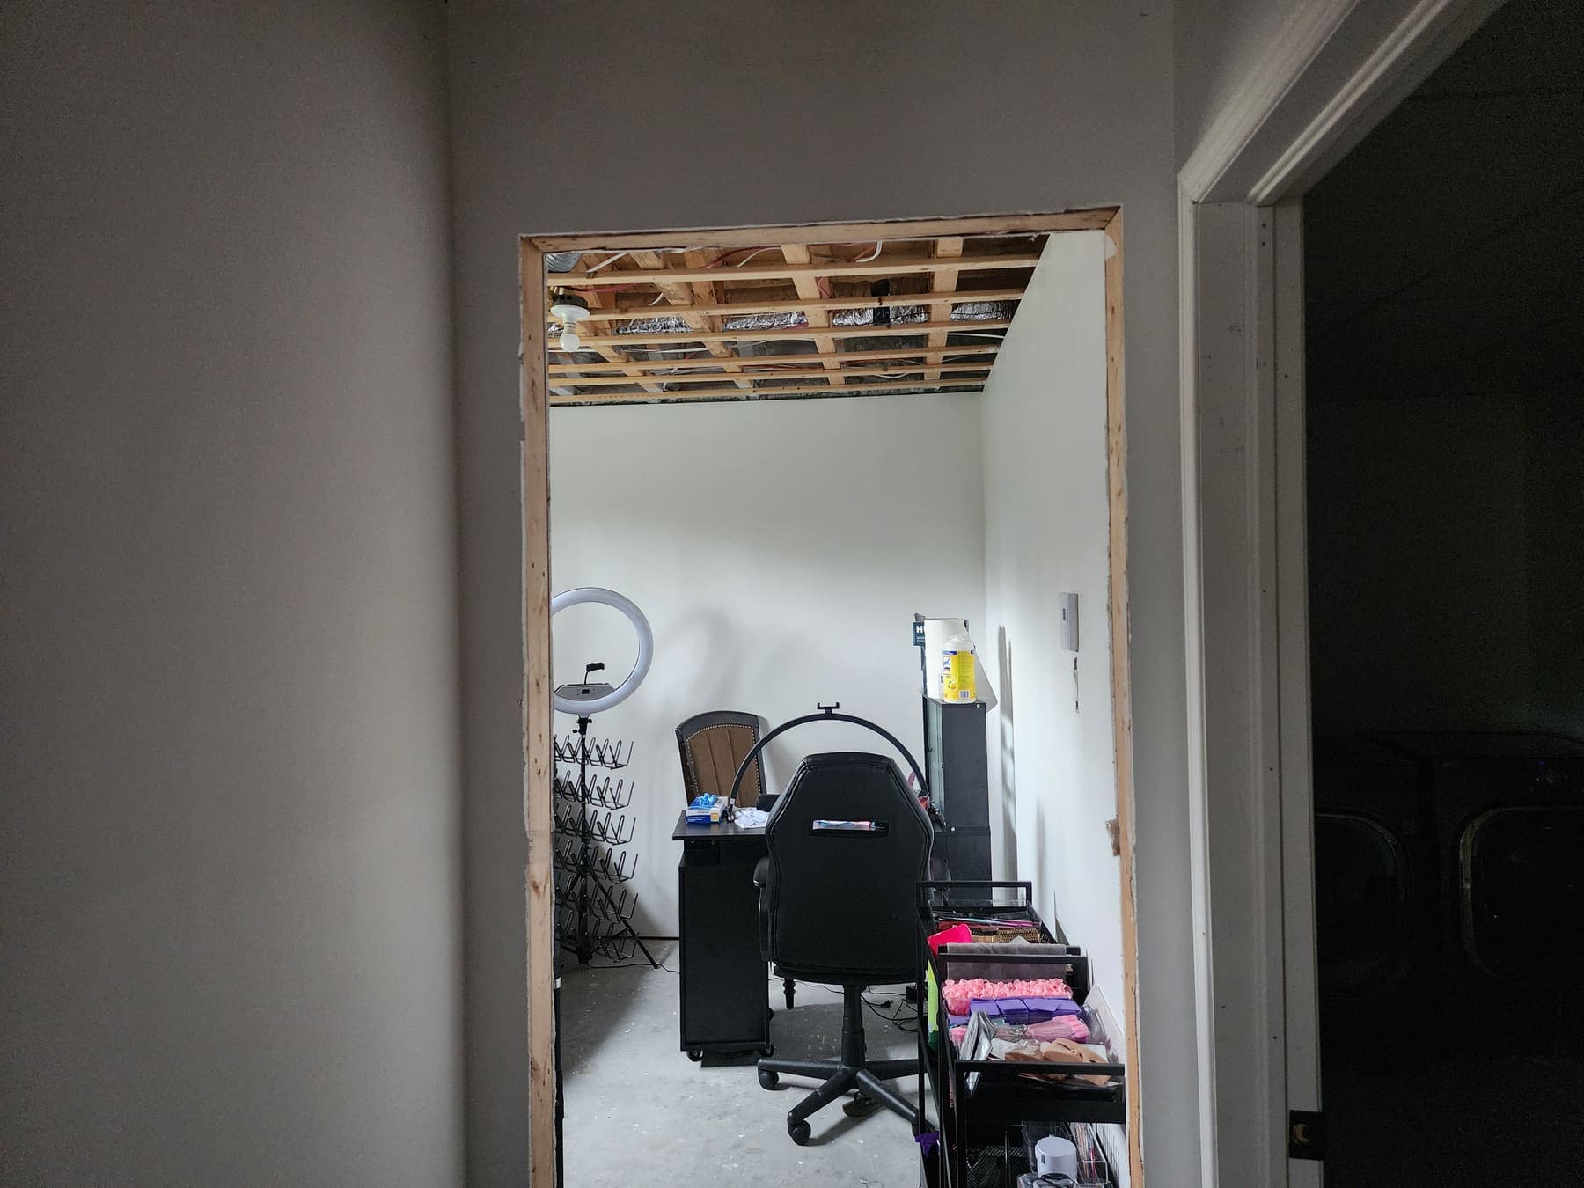
    Full basement conversion

    A bare basement turned into living space: new openings cut through the partition walls, a suspended ceiling carrying recessed lighting while keeping ducts and wiring accessible, sliding-door closets with shelving, trim work and vinyl plank flooring throughout.

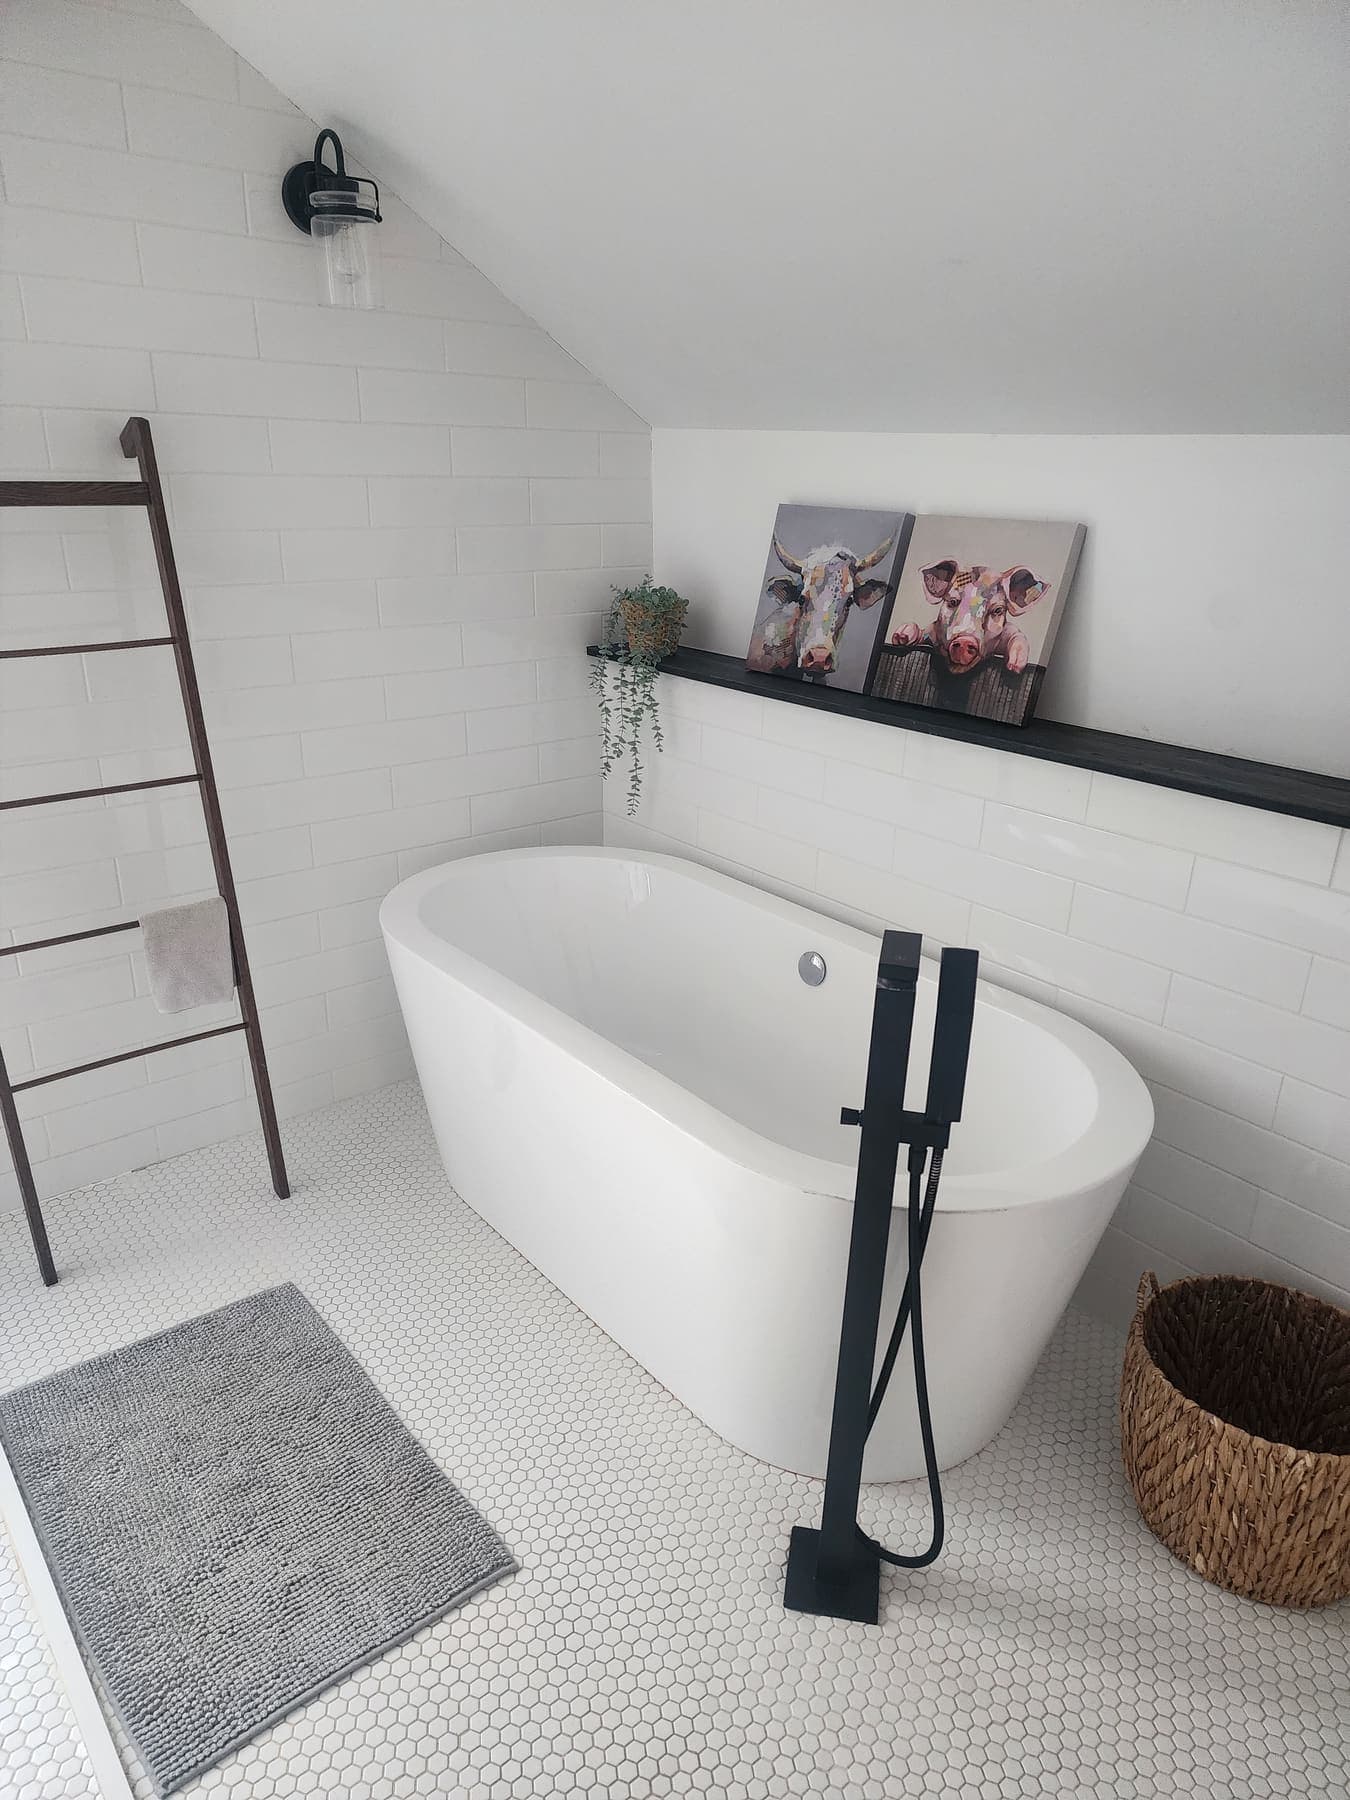
  • A freestanding tub against a white subway tile wall, black floor-mounted fixtures and a dark shelf above.
    Type of work : Bathroom renovation and curbless shower

    Bathroom with a curbless walk-in shower

    A full rebuild of an attic bathroom: a curbless walk-in shower with a centred drain and built-in slope, full-height subway tile walls, hexagonal mosaic flooring, a freestanding tub and black fixtures. The shelf and the ladder towel rail were made to measure.

Call nowQuote